Small Library, Big Show: Planning Magic in Limited Spaces
Room layout strategies for librarians working with a modest meeting room, no stage, and an unpredictable crowd.
By Tres Miller · July 17, 2026 · Updated July 17, 2026 · 6 min read
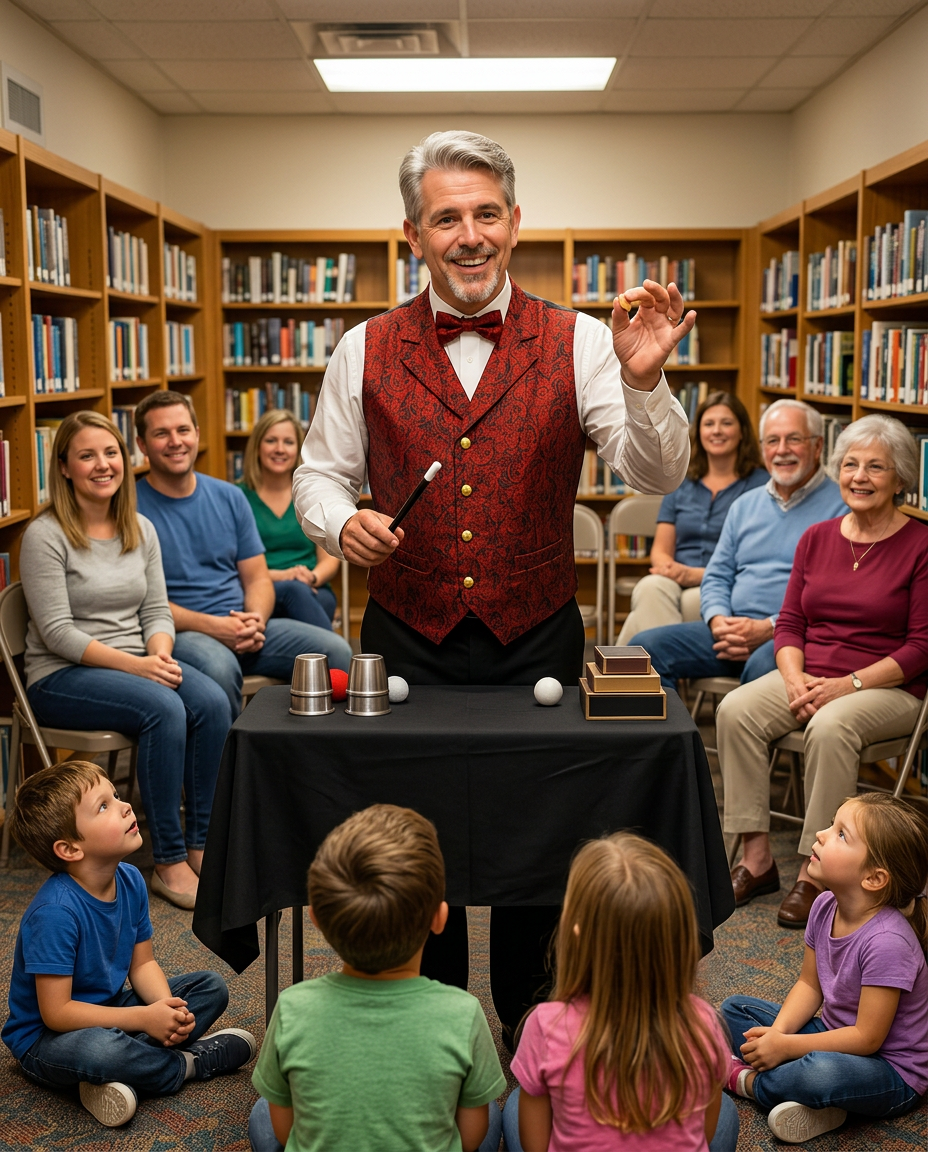
Yes. A small library meeting room can host an excellent family magic show as long as the layout is planned deliberately. What matters is a clear performing area roughly 8 to 10 feet wide and 6 to 8 feet deep, children seated on the floor up front with chairs behind them, a table raised high enough to be seen from the back row, and a realistic capacity so families are not standing in the aisles. Small rooms actually help a close-up-style show: the audience is nearer, reactions travel faster, and no sound system is usually needed.
- Small rooms are an advantage for close-up and family magic, not a limitation.
- Floor seating in front, chairs behind, is the single biggest sightline fix.
- Protect an 8-to-10-foot-wide performing area before adding one more chair.
- Set a realistic capacity and decide the overflow plan in advance.
- Skip the sound system in genuinely small rooms; save the setup time.
Most Utah public libraries do not have a theater. They have a meeting room that also hosts book clubs, tax help, and city committee meetings — flat floor, stackable chairs, fluorescent lights, and a doorway families spill out of when a program is popular. Librarians often assume that room is too small for a real magic show. It usually is not. What a small room needs is a deliberate layout, an honest capacity number, and a performer who plans around your space instead of asking your space to change.
Why Small Rooms Often Work Better
Magic rewards proximity. In a small room every face is close enough to read, laughter builds faster because the audience can hear each other, and close-up material that would disappear in an auditorium plays beautifully. A packed 50-seat community room feels like an event. A half-empty 300-seat hall does not, no matter how good the show is.
The trade-off is that small rooms punish sloppy layout. When ten people cannot see, that is twenty percent of your audience rather than three percent.
Start With the Performing Area, Not the Seats
The most common mistake is filling the room with chairs and leaving whatever is left for the performer. Reverse it. Mark out the performing area first:
- Width: roughly 8 to 10 feet, so the performer can move without stepping on the front row.
- Depth: roughly 6 to 8 feet, enough for a table plus working space behind it.
- Table: one standard 6-foot table is plenty for most family shows.
- Power: one accessible outlet, ideally not across a walkway.
- Back wall: a plain wall or a screen behind the performer keeps attention forward.
Everything else is seating. If protecting that area drops your seat count by eight chairs, that is a good trade — eight people who can see beat fifteen who cannot.
Seating and Sightlines on a Flat Floor
Flat floors are the real enemy, not square footage. The fix costs nothing:
- Children on the floor, front and center. Two or three rows of carpet seating for kids under about eight.
- Chairs behind them, starting where the floor seating ends, so adults look over heads instead of through them.
- A gentle arc rather than straight rows. A shallow curve gives far more people a clear line to the table.
- Keep the front row back three to four feet. Too close and children cannot see the top of the table.
- Center aisle only if needed. In a small room, one side aisle usually beats splitting the audience.
- Reserve accessible spots at the front edge of the chair section for wheelchairs, walkers, and strollers.
Before the doors open, sit down in the worst seat in the room — back corner, behind the tallest chair — and look at the table. If you cannot see the tabletop from there, neither can the family who arrives last. Moving one row or shifting the table two feet fixes it in thirty seconds.
Matching Layout to the Room You Have
| Room type | Best layout | Watch for |
|---|---|---|
| Small meeting room | Floor seating front, shallow arc of chairs behind | Door swing and late arrivals crossing the show |
| Children’s area | Perform with shelving behind, families in a half circle | Sightlines around shelves; noise from the service desk |
| Long narrow room | Perform from the long wall, wide shallow seating | Back rows too far to read reactions |
| Multipurpose room in use before | Pre-set seating map; 20-minute changeover window | Late room release pushing the start time |
Set an Honest Capacity Number
Start from your room’s posted occupancy limit, then subtract the performing area, aisles, and accessible spaces. Publish that number in your program promotion and decide ahead of time what happens when you hit it. Options that work well in tight rooms:
- Add one more floor row before adding chairs.
- Keep eight to ten extra chairs stacked along the back wall.
- Run two shorter back-to-back shows for high-demand summer dates.
- Use free tickets or sign-ups for programs that regularly overflow.
Sound, Light, and the Small Details
In a room under roughly 60 people, a trained performer does not need a microphone, and skipping it removes setup time and one more thing that can fail. Beyond that size, or with high ceilings and loud HVAC, a simple wireless mic helps. Keep the room lights fully up — magic for families reads better in bright light than in a dimmed theater, and children stay calmer when they can see each other. If a window throws glare across the performing area at show time, close the blinds before the doors open rather than during the first routine.
Common Mistakes
- Setting chairs first and leaving the performer a three-foot strip.
- Straight rows on a flat floor, which hides the table from row four back.
- Front row pushed right against the table so small children look up at wood.
- No overflow plan, so the show starts ten minutes late while chairs are hunted.
- Assuming a small room means a smaller, lesser show.
Myth vs. Fact
Myth: You need a stage for a real magic show.
Fact: Most library shows happen on a flat floor with no stage at all. Elevation is a convenience, not a requirement — thoughtful seating solves the same problem for free.
Tres the Great Magic Shows performs family-friendly library magic across Utah County, Salt Lake County, Davis County, and nearby communities, and adapts each show to the room it is performed in. Explore show formats and pricing, or read related posts on choosing a family performer for a library event, how early to book summer reading entertainment, and why library magic shows fit summer reading programs.
Check availability for your library’s next family program — share your branch, room type, date window, and expected audience size.
Check Availability